
Loft for sale under construction
via Baveno 17, Turin · Parella
Property offered in collaboration with Parco Immobiliare
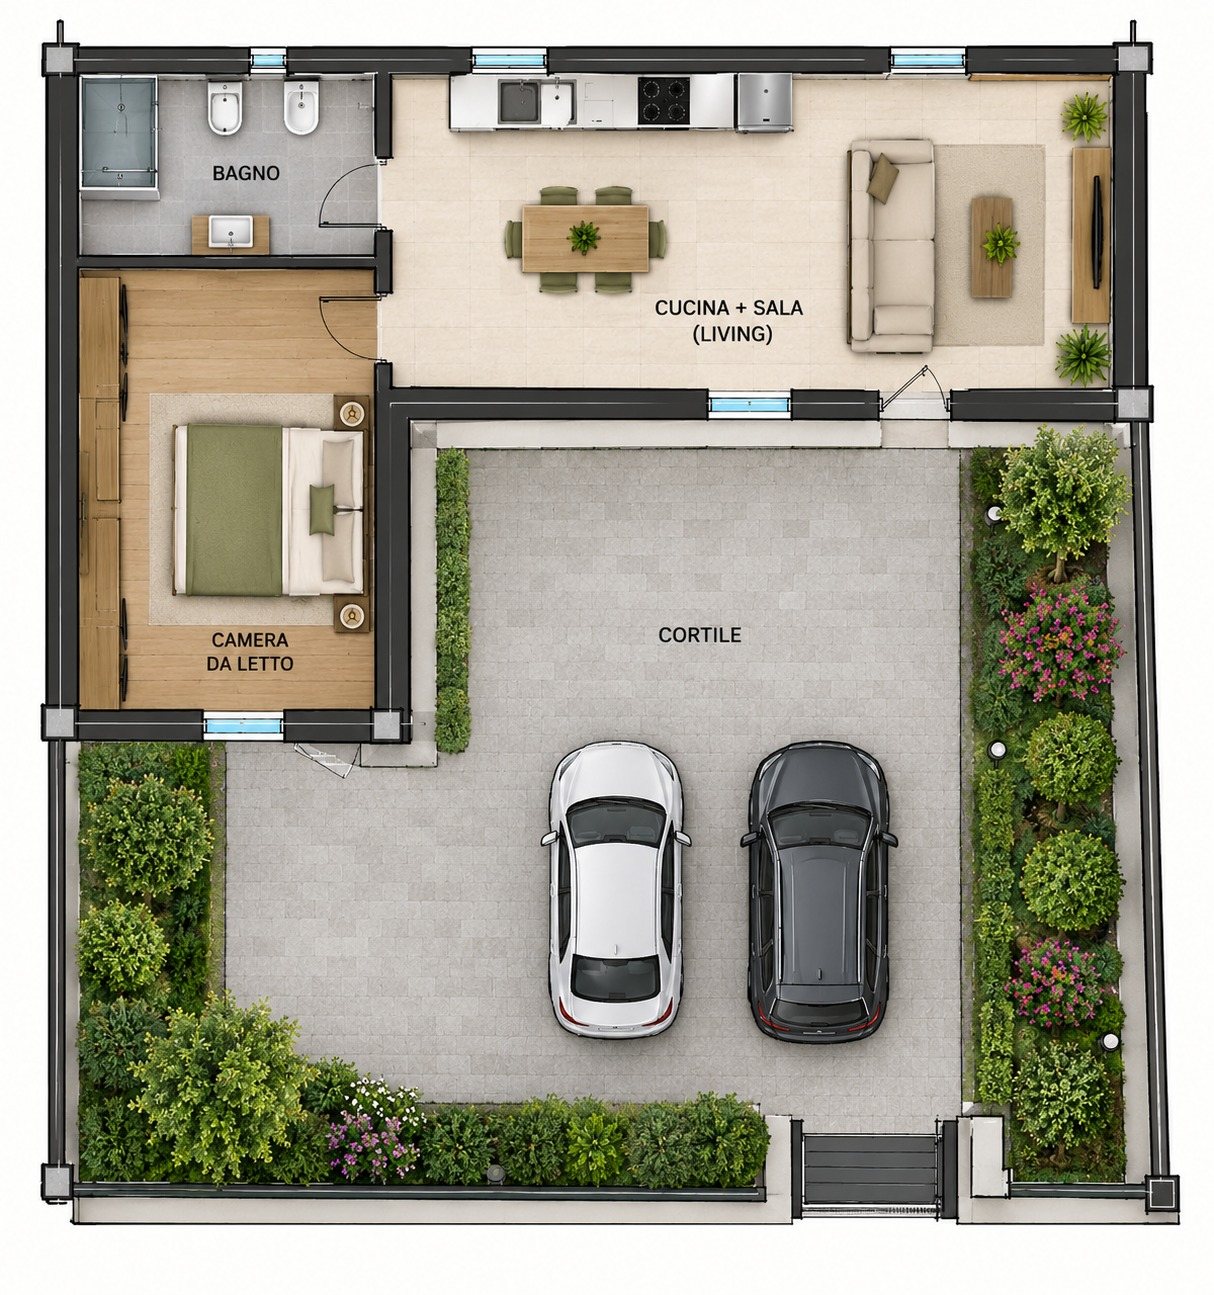 [{"src":"\/uploads\/immobili\/6\/foto_20261019_124952_dde36499.jpeg","alt":"Newly built loft with 2 bedrooms, open-plan kitchen, 1-2 bathrooms, Parella inner courtyard, 2 parking spaces."},{"src":"\/uploads\/immobili\/6\/foto_20261019_124952_8bd9e552.jpeg","alt":"Newly built loft with 2 bedrooms, open-plan kitchen, 1-2 bathrooms, Parella inner courtyard, 2 parking spaces."},{"src":"\/uploads\/immobili\/6\/foto_20261020_224654_c1c15e6c.jpeg","alt":"Loft floor plan with two bedrooms, bathroom, open living kitchen and large courtyard with parking"},{"src":"\/uploads\/immobili\/6\/foto_20261019_173246_d15bd72c.jpeg","alt":"Newly built loft with 2 bedrooms, open-plan kitchen, 1-2 bathrooms, Parella inner courtyard, 2 parking spaces."},{"src":"\/uploads\/immobili\/6\/foto_20261019_173246_99a9fbec.jpeg","alt":"Newly built loft with 2 bedrooms, open-plan kitchen, 1-2 bathrooms, Parella inner courtyard, 2 parking spaces."},{"src":"\/uploads\/immobili\/6\/foto_20261019_173246_774f37a9.jpeg","alt":"Newly built loft with 2 bedrooms, open-plan kitchen, 1-2 bathrooms, Parella inner courtyard, 2 parking spaces."},{"src":"\/uploads\/immobili\/6\/foto_20261019_173246_898741c7.jpeg","alt":"Newly built loft with 2 bedrooms, open-plan kitchen, 1-2 bathrooms, Parella inner courtyard, 2 parking spaces."}]
Description
DESIGN LOFT IN PARELLA AREA – VIA BAVENO, TURIN
80 sqm internal | 90 sqm private courtyard | 2 parking spaces
A new way of living: design, comfort and outdoor space
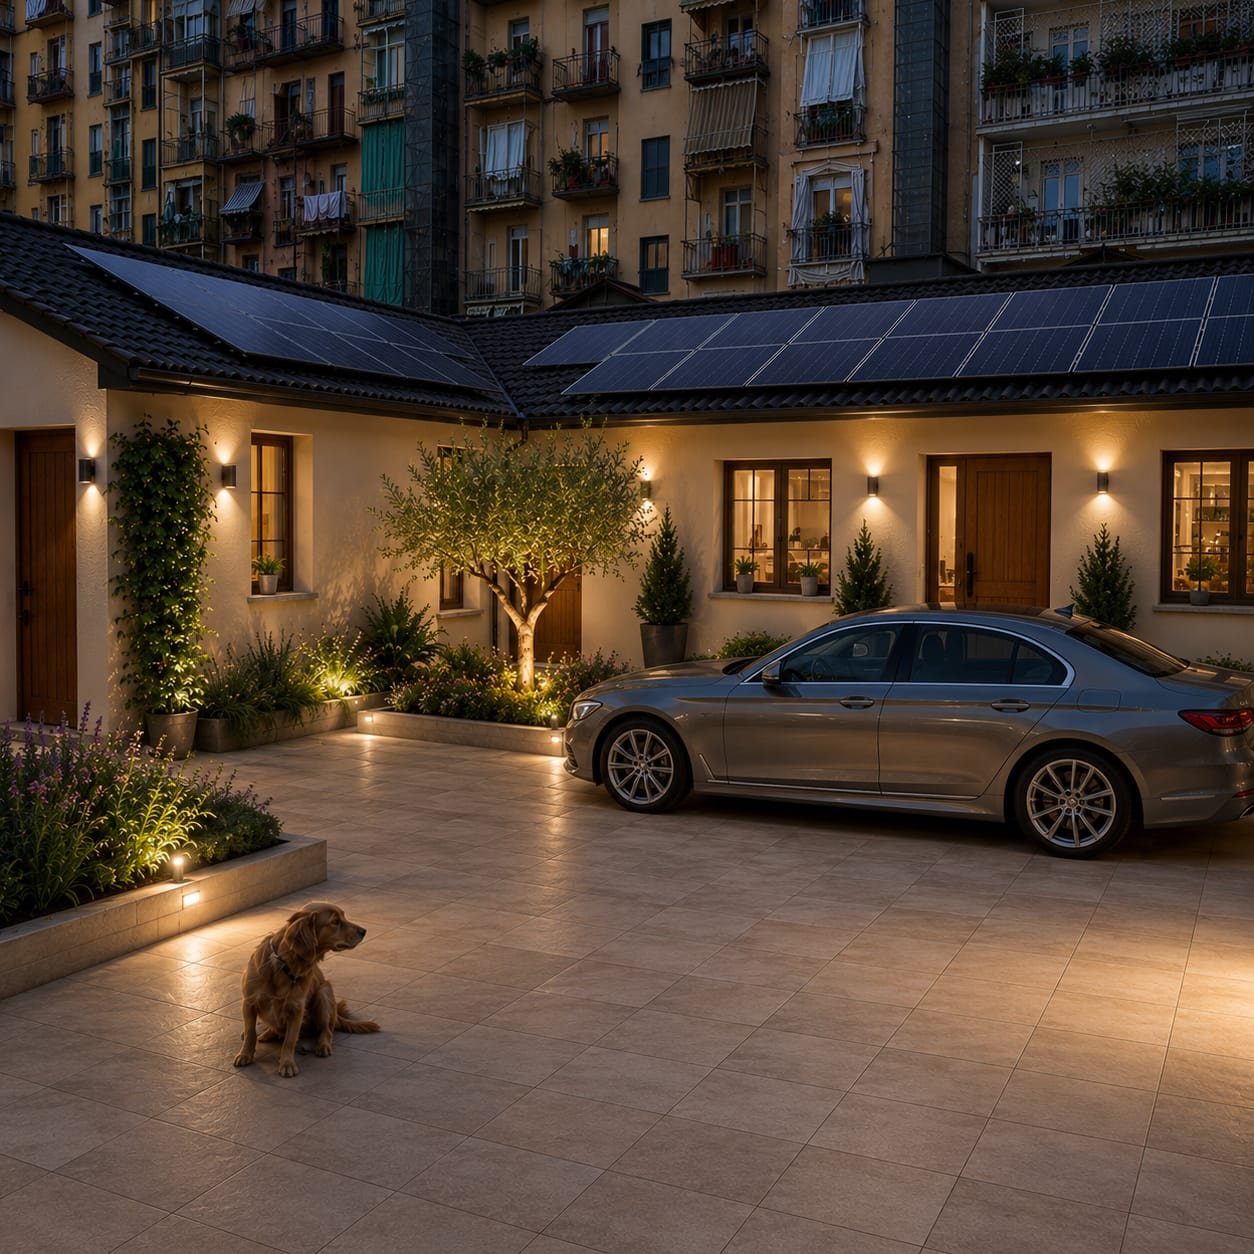
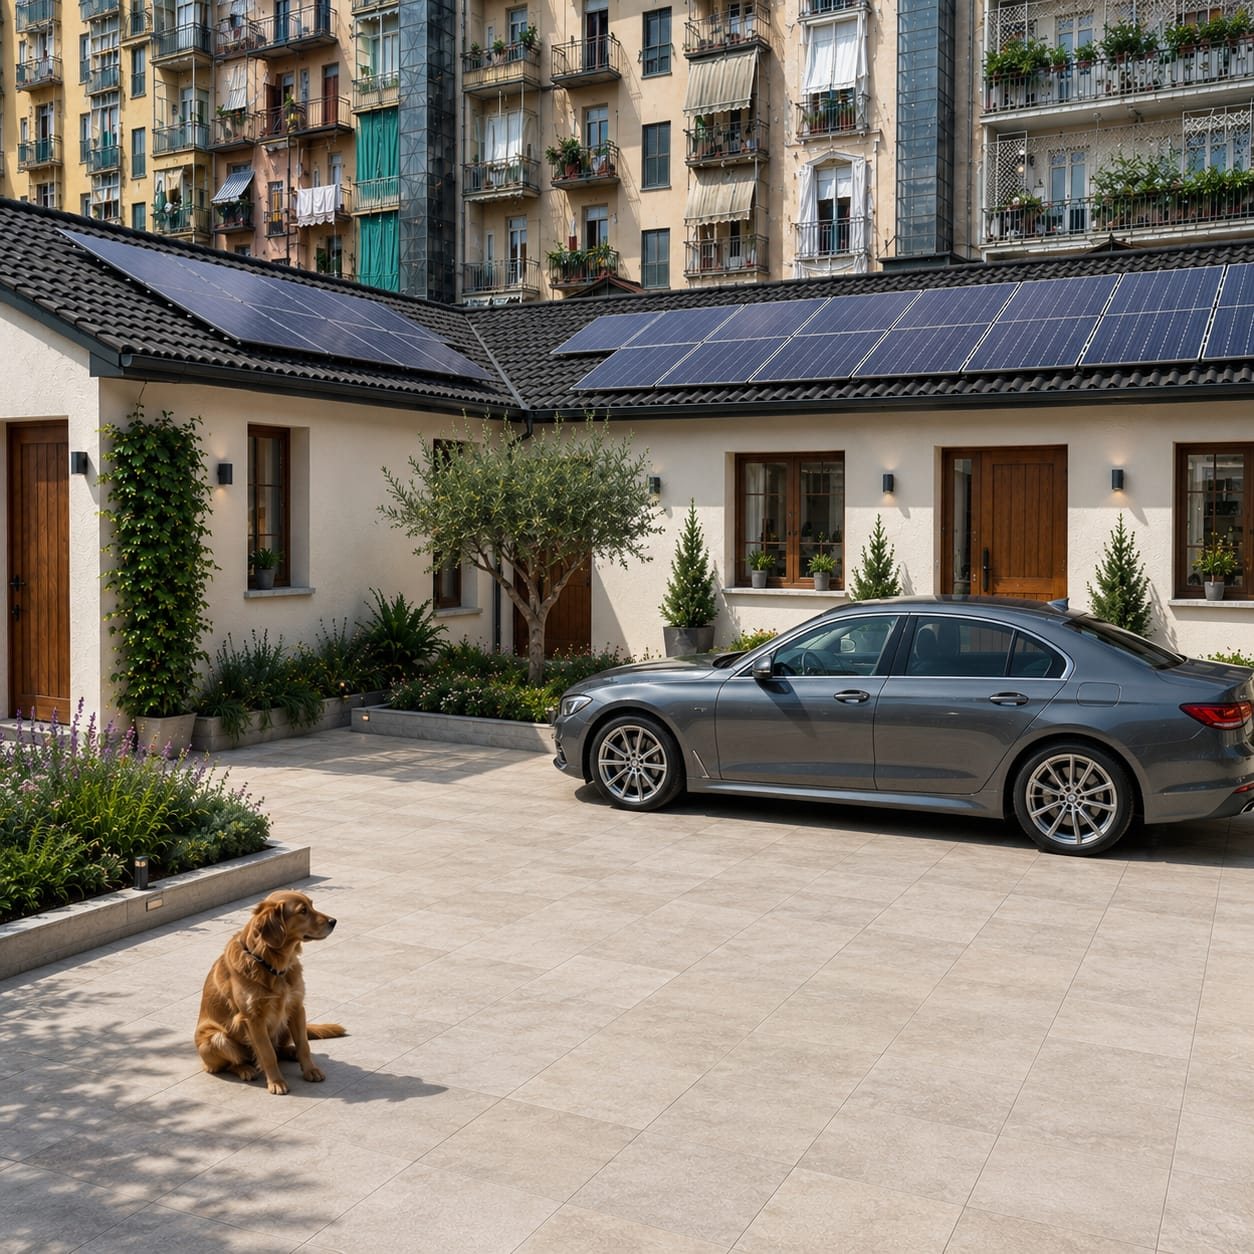
In the Parella area, in Via Baveno, we offer an interesting real estate transformation project envisaging the creation of a modern loft of about 80 sqm, designed for those wishing to live in a contemporary, functional and private environment, with the added value of a large private outdoor space.
The project originates from the redevelopment of a space currently classified as C/2 use, with a plan to change the use to residential, subject to necessary technical checks and urban and building permits.
The result will be a modern home designed to enhance space, brightness and the continuity between inside and outside.
Space layout
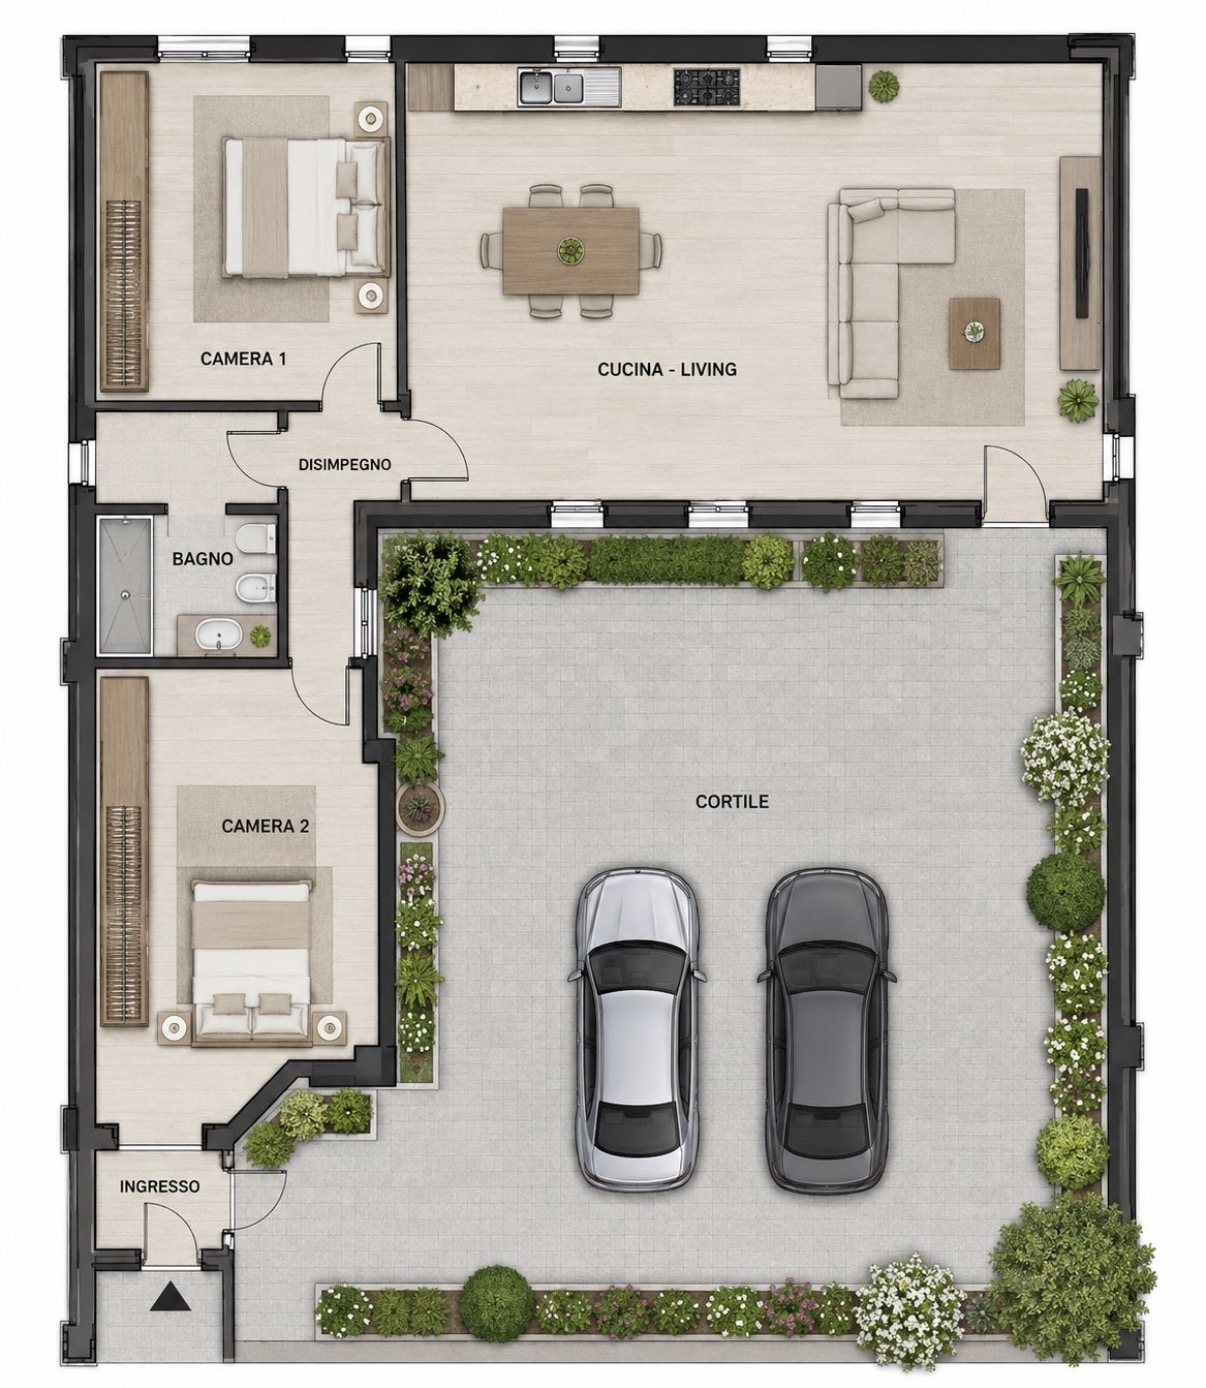
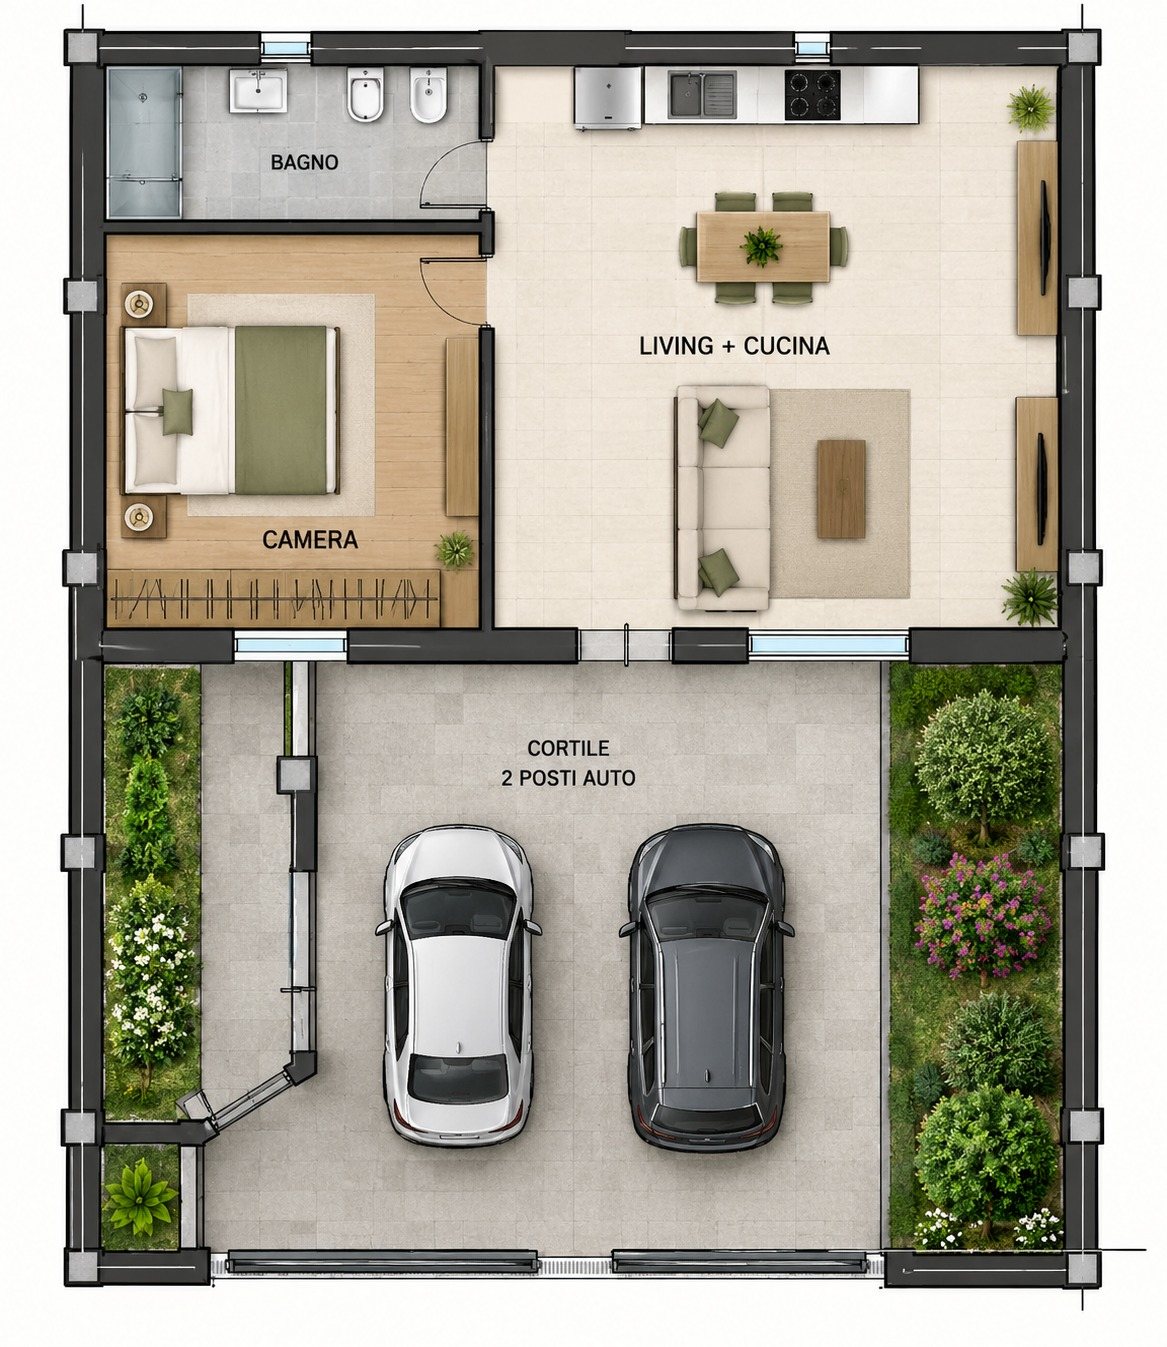
The project, based on the floor plan, envisages an internal surface of about 80 sqm organised rationally and functionally:
Spacious living area with open kitchen, conceived as the heart of the home, ideal for creating a modern and welcoming open space environment.
Sleeping area to be defined during the design phase, with the possibility to organise the space according to housing needs and technical feasibility.
Bathroom and services, with layout designed to optimise available space.
Dedicated laundry area, practical and functional for daily household management.
The architectural design aims for a contemporary aesthetic, with essential spaces, quality materials and design solutions combining style and practicality.
90 sqm exclusive use courtyard
One of the main strengths of the property is the private courtyard of about 90 sqm, an outdoor space to be enjoyed all year round.
The area can be enhanced through a landscaping project with paving, flower beds, ornamental plants and lighting, creating an ideal space for relaxation, outdoor dining and socialising.
The direct relationship between the home and the courtyard will give the loft a special atmosphere, offering a living experience unlike a traditional apartment.
Two parking spaces
The property will be completed by two parking spaces, an important added value for daily convenience and functionality, especially in an urban context like Turin.
Energy upgrading and living comfort
The project will focus on excellent insulation and energy consumption reduction, complying with applicable regulations and requirements for the change of use from C/2 to residential.
Technical solutions, systems and energy performance will be defined during the design phase, aiming to create a comfortable, efficient home that meets current standards.
A home to personalise
This project is an interesting opportunity for those looking for a home that is different from the ordinary: a contemporary loft with ample outdoor space, privacy and parking, located within the urban fabric of the Parella area.
The possibility to define finishes, materials and layout details during the design phase will allow you to create a home with a distinctive character, tailored to the needs of the future owner.
Expected internal area: approximately 80 m²
Courtyard for exclusive use: approximately 90 m²
Parking spaces: 2
Intended use: residential, subject to obtaining the necessary authorisations
Location: Turin, Parella area, Via Baveno
A redevelopment project combining functionality, private outdoor spaces and contemporary comfort, for a new way of living in Turin.
Features
- Contract
- Sale
- Type
- Loft / Open space
- Area
- 80 m² gross area
- Bedrooms
- 2
- Bathrooms
- 1
- Floor
- ground floor
- Balconies / terraces
- 1 terrace
- Garden
- Private, 90 m²
- Garage / parking space
- 2 parking spaces
- Condition
- New / under construction
- Year of construction
- 2026
- Condominium fees
- € 10 per month
- Available
- Vacant
- Reference
- torino-via-baveno-17-1778842661
Energy performance
More efficientLess efficient
- Year of construction
- 2026
- Heating
- Autonomous
- Fuel
- Gas
Calculate mortgage payments
Installment from€ 1.071per month
- Down payment
- € 51.800 (20%)
- Mortgage
- € 207.200 (80%)
- Total interest
- € 114.078
Would you like to know which mortgage you can obtain?
Request a consultationIndicative calculation with constant instalments: excludes fees, taxes and insurance and is not a financing offer. The proposed rate is an example: you can change it.
You might be interested
Building / Property for sale
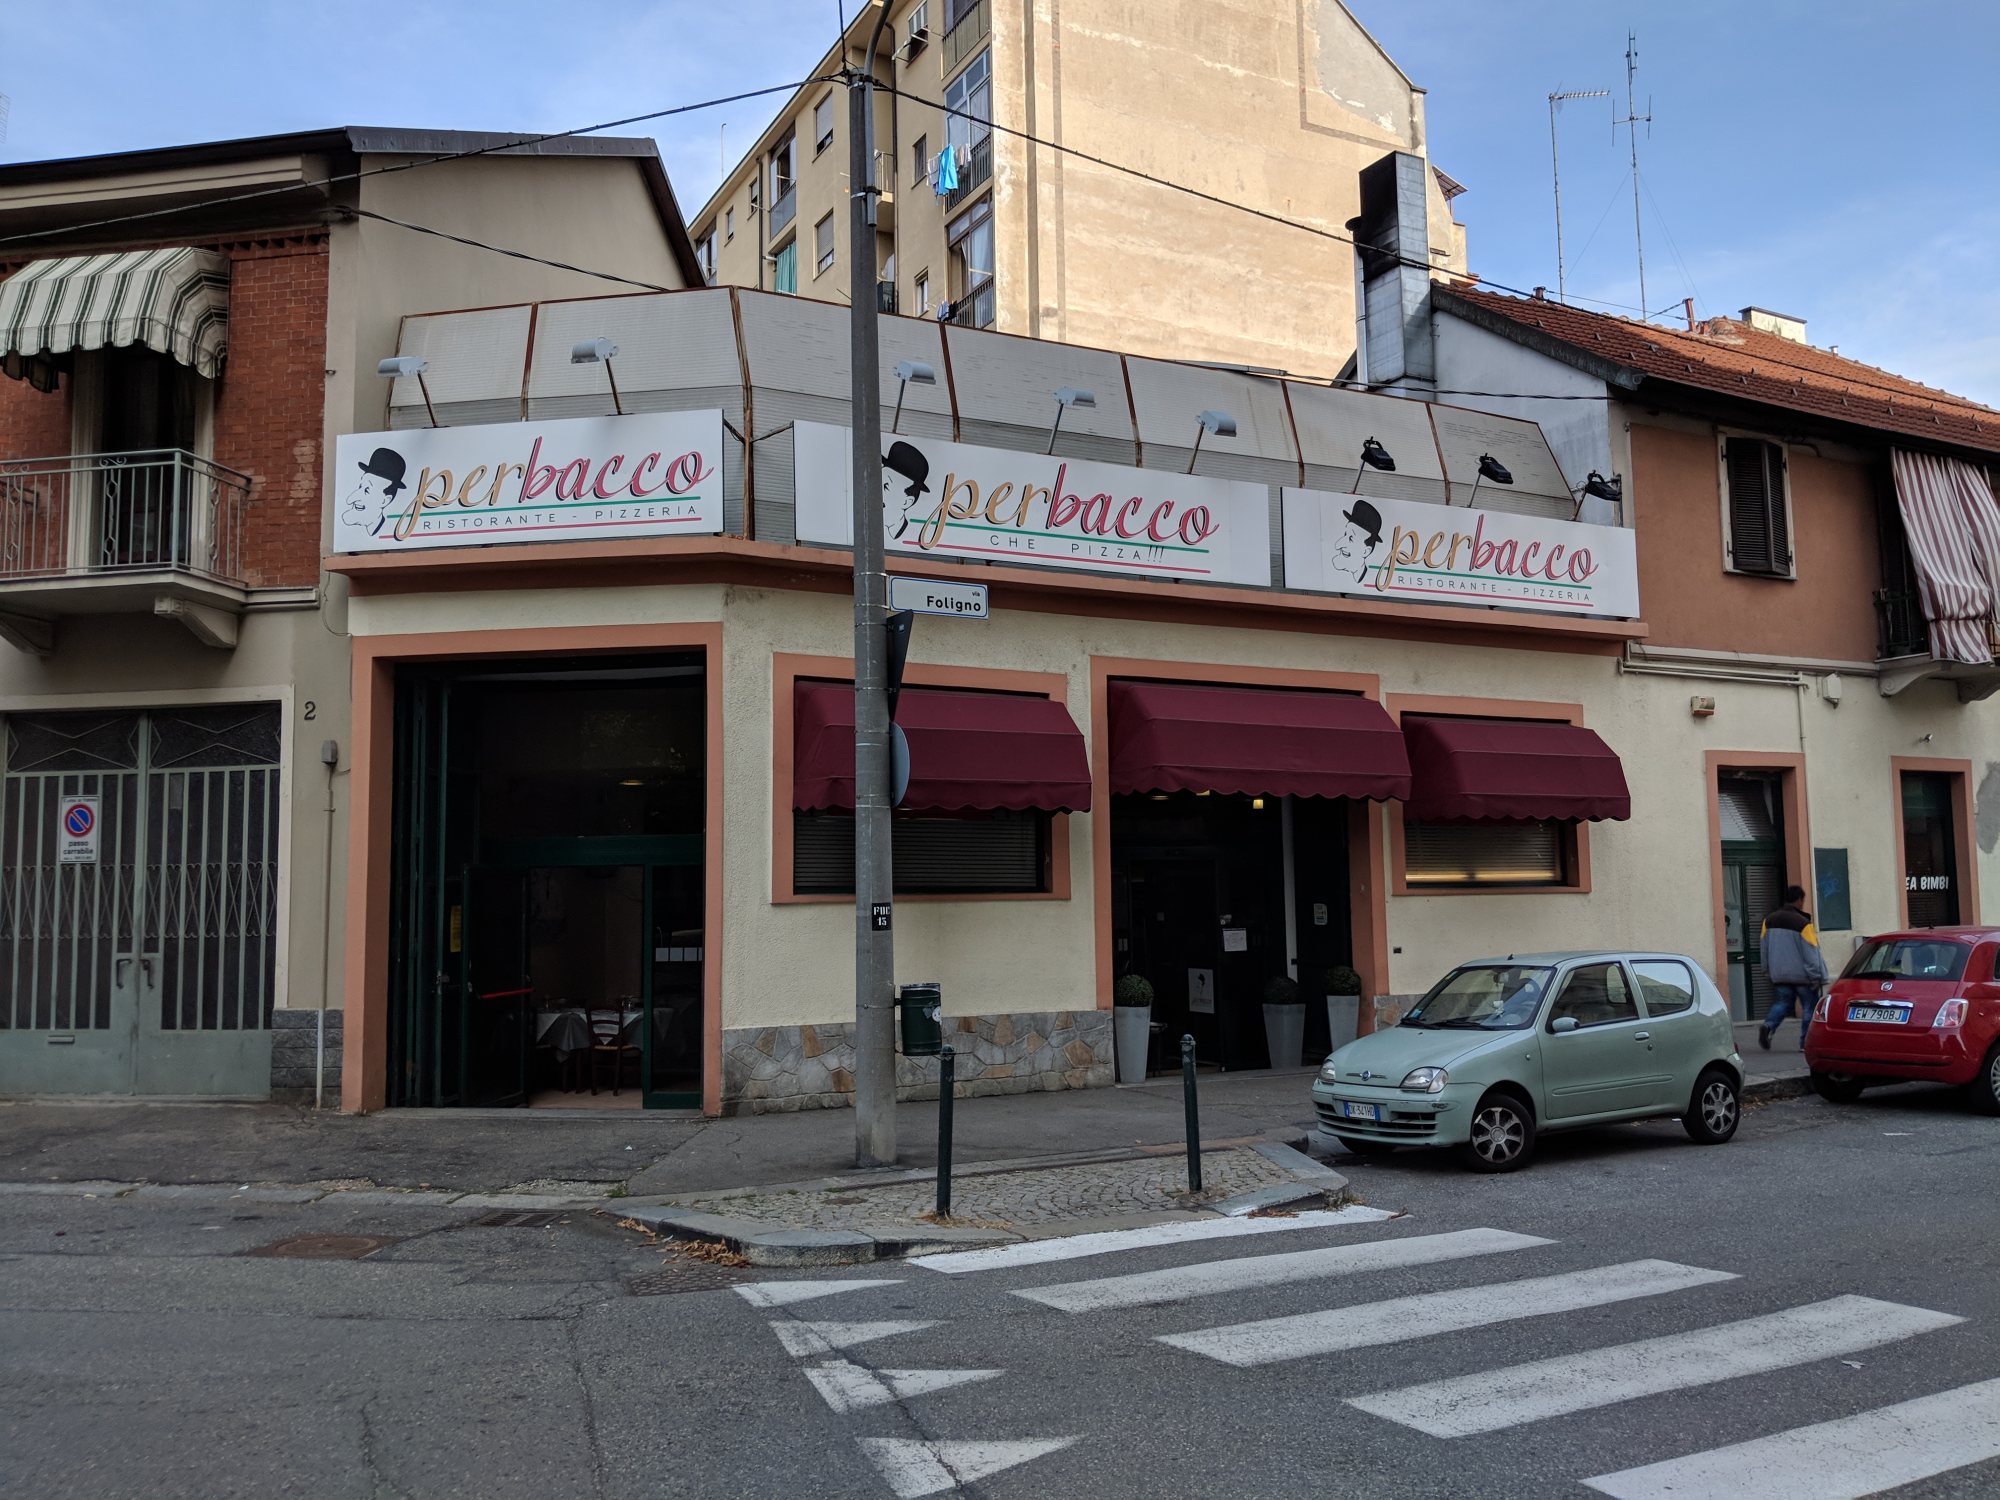
Commercial building for sale with chimney flues
Turin · Madonna di Campagna
€ 299.000
Four-room apartment for sale
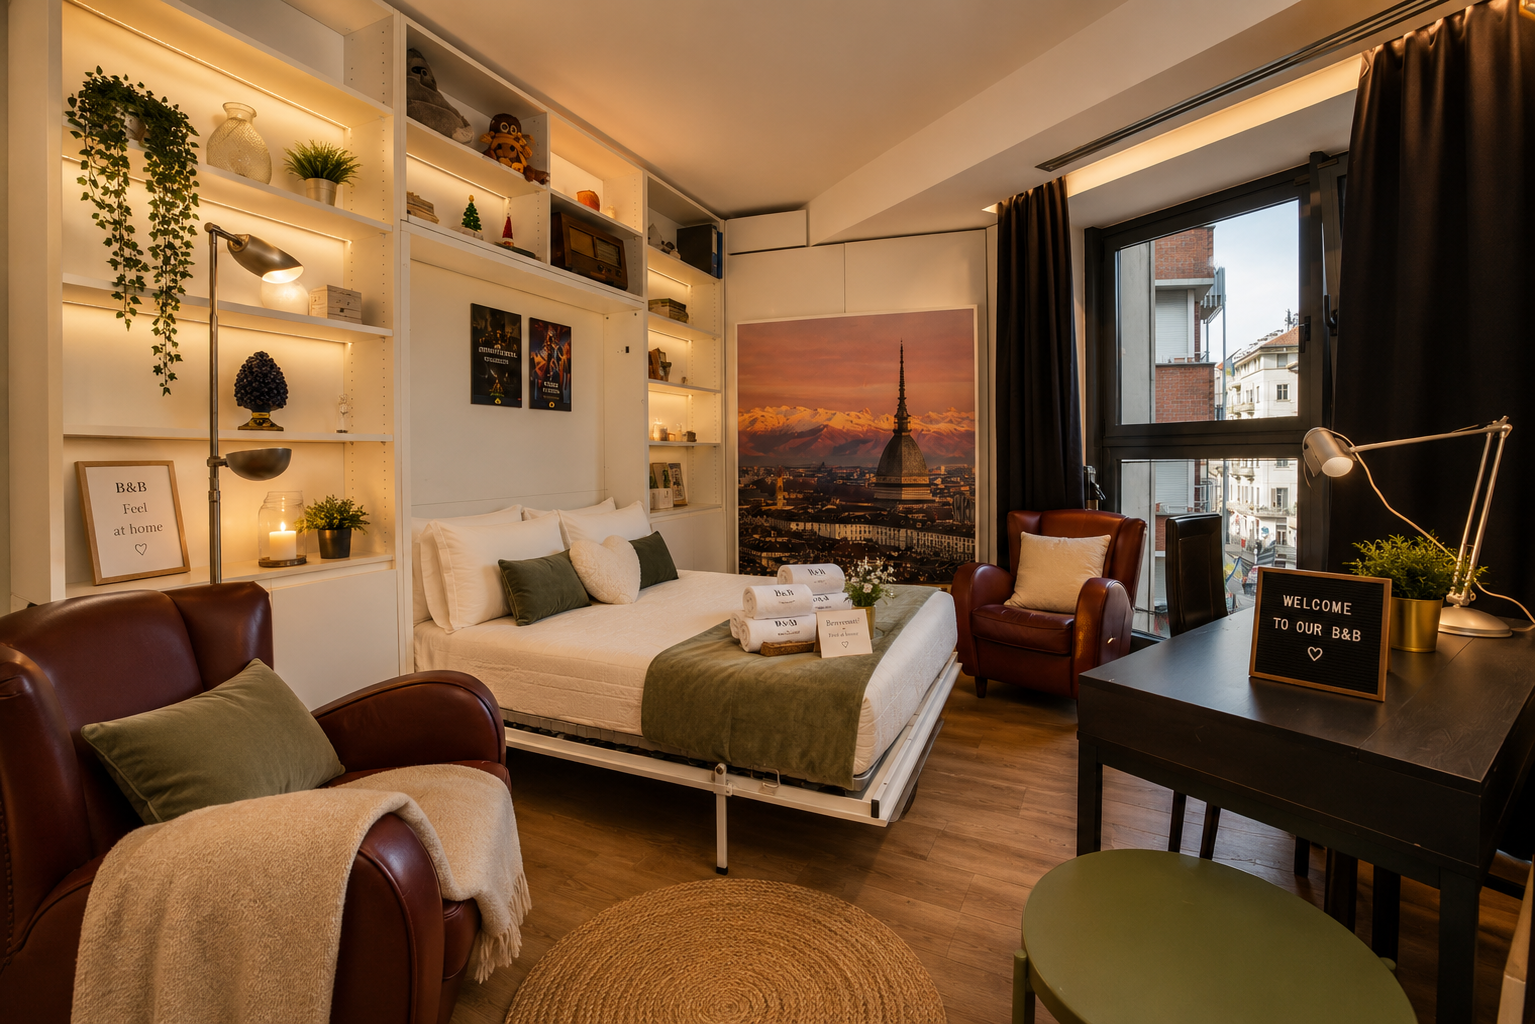
Renovated four-room apartment with two bathrooms in San Salvario, Turin
Turin · San Salvario
€ 299.000
Apartment for sale
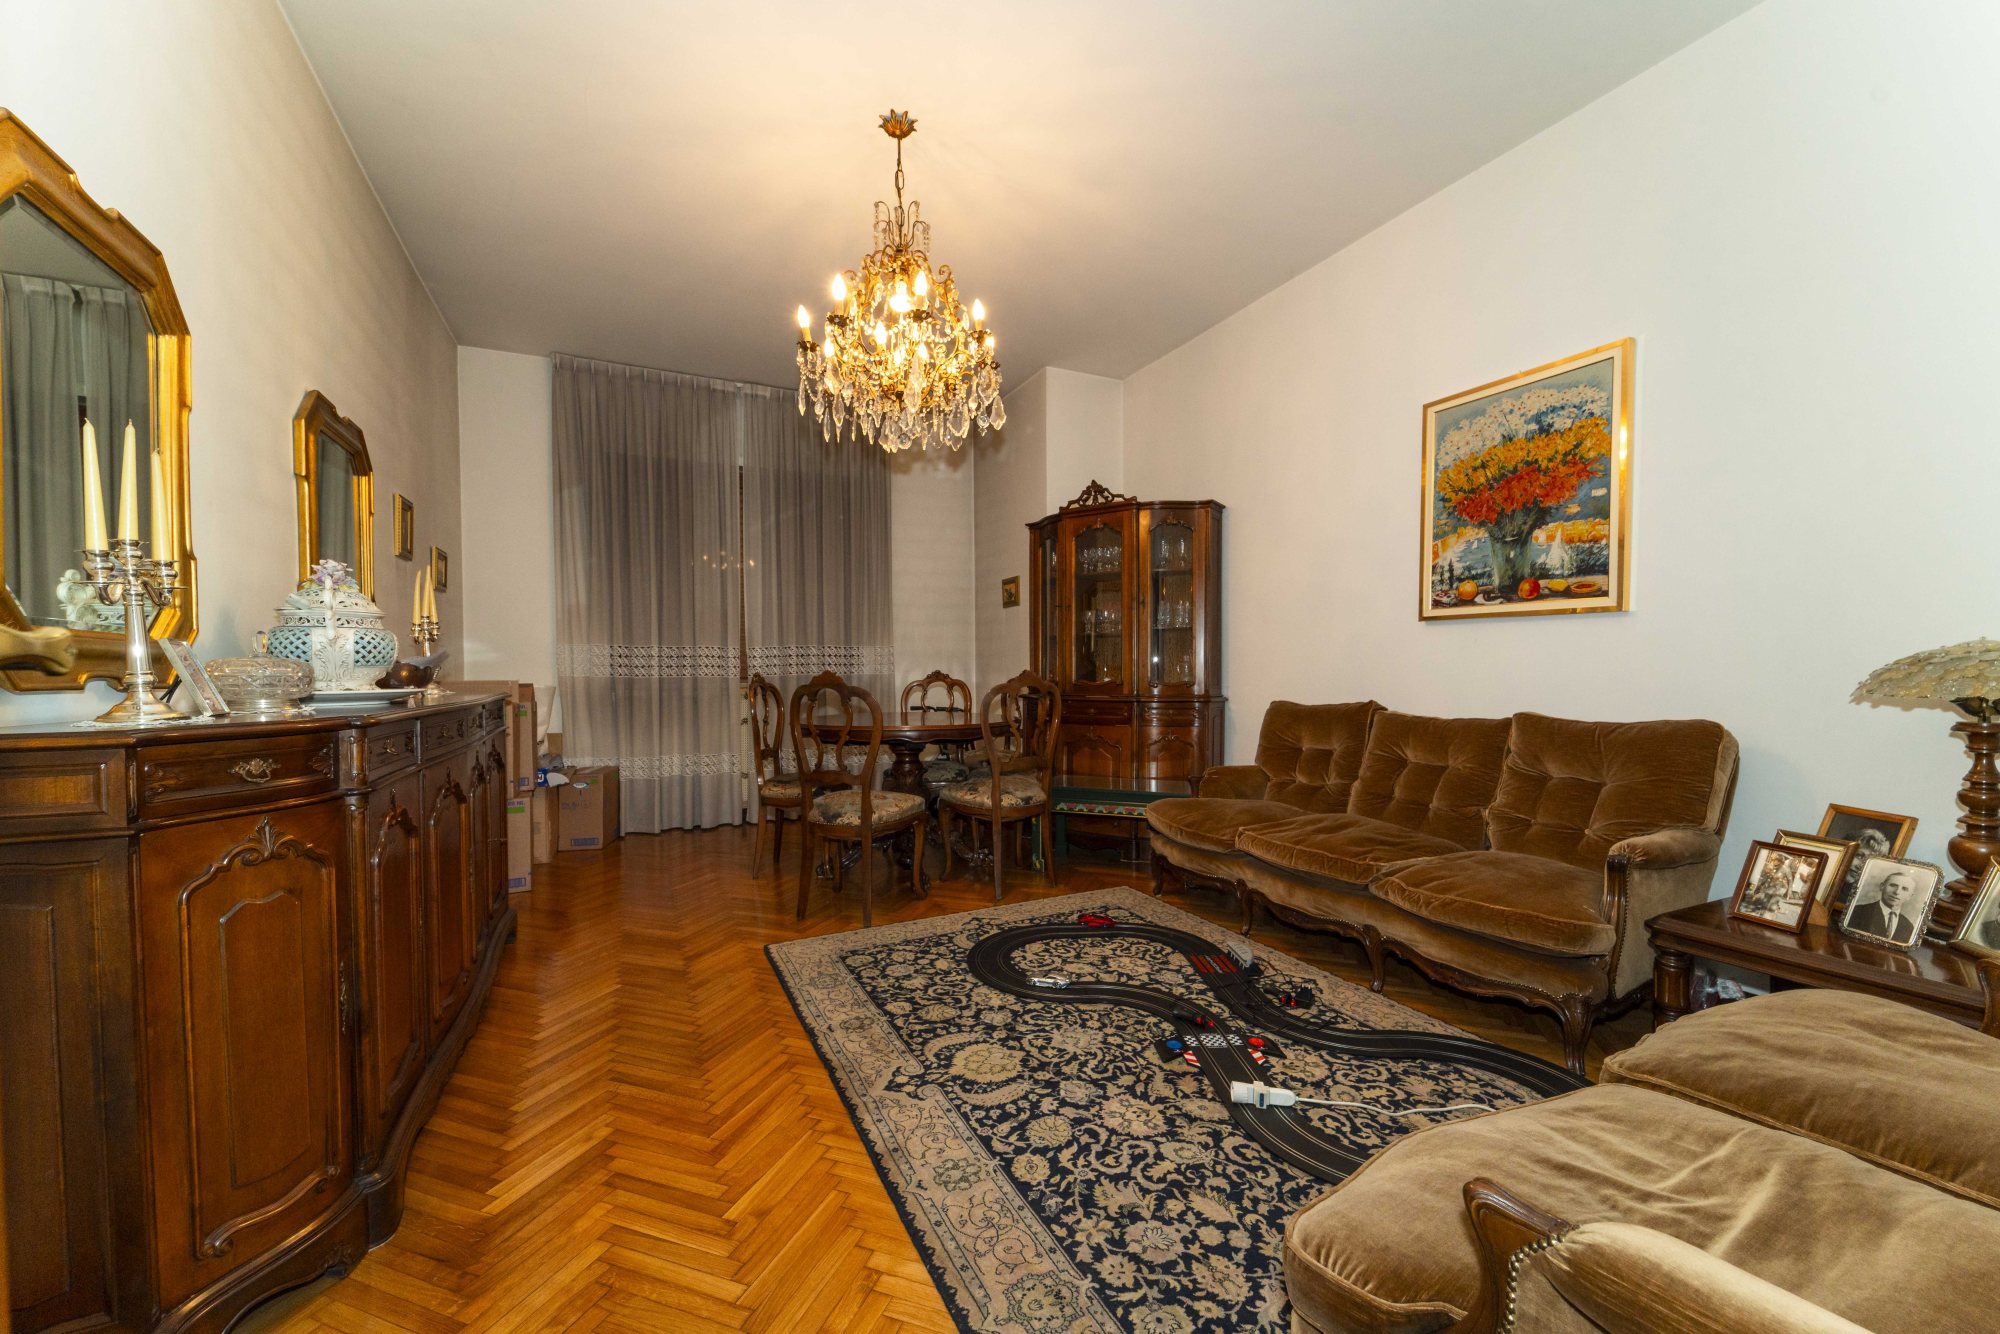
Spacious 3-bedroom apartment with balconies and cellar in Turin Rebaudengo
Turin · Rebaudengo
€ 185.000